
BEDS3
BATHS1 full
SQUARE FEET2,098
MLS#2174646
STATUSActive
PROPERTY TYPEResidential - Single Family
SCHOOLOgden
Property Description
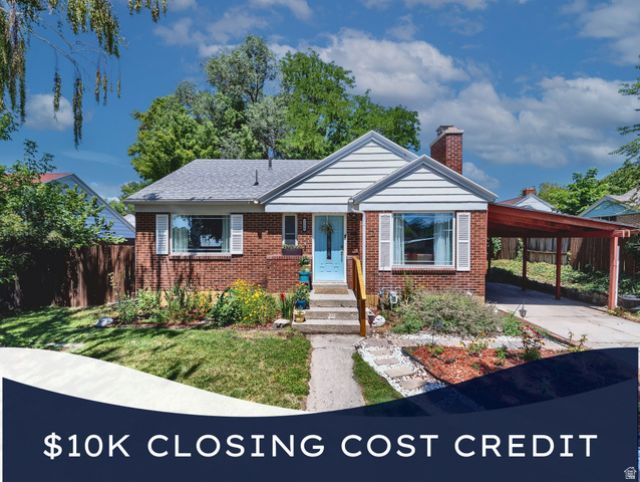
**$10,000 Credit towards buyer closing costs!!**. Welcome home to this beautifully maintained all-brick rambler perched above Harrison Blvd on Ogden's sought-after East Bench, where stunning mountain views meet everyday convenience. This 2,098+ sq ft home offers 3 bedrooms, 2 baths, and a rare formal dining room plus a dedicated home office - features you won't find in most East Bench homes at this price point. The bright, oversized sun room offers a peaceful spot to unwind or entertain year-round, and updated plumbing gives you added peace of mind for years to come. Step outside to a fully landscaped yard with full automatic sprinklers, mature trees, and great curb appeal. Location is everything here: you're minutes from Ogden Canyon, walking distance to the Bonneville Shoreline Trail, and just a short drive to world-class skiing at Snowbasin and Powder Mountain. Mount Ogden Golf Course and Mount Ogden Park are practically neighbors, and Historic 25th Street's restaurants and shops are close by. Zoned for Wasatch Elementary, Mount Ogden Jr High, and Ogden High, this quiet, tree-lined neighborhood is one of Ogden's most desirable places to call home. Don't miss this rare combination of space, updates, and unbeatable East Bench location. Schedule your showing today! With the right offer, the washer, dryer, and refrigerator can stay, making this an easy, move-in-ready opportunity.
Property Features
Property Type: Residential - Single Family
Basement: Yes
Basement: Partial
Cooling: Central Air
Fenced: Yes
Fireplaces: 1
Heating: Forced Air, Gas: Central
Home Style: Rambler/Ranch
Lot Size: 0.12 Acres
Roof Type: Asphalt
Stories: 2.0
Taxes: $3,157
Year Built: 1947
Amenities
Disposal
Bay Box Windows
Double Pane Windows
Patio: Covered
Patio: Open
Feature Descriptions
Exterior: Brick
Flooring: Carpet, Tile
Laundry: Electric Dryer Hookup
Lot: Curb & Gutter, Fenced: Full, Sidewalks, Sprinkler: Auto-Full, View: Mountain
Lot Dimensions: 0.0x0.0x0.0
Parcel#: 14-105-0012
Parking: Covered
Parking Notes: Covered
Patio/Porch: Covered, Patio: Open
Sewer: Sewer: Connected, Sewer: Public
Special View Info: Mountain(s)
Topography: Curb & Gutter, Fenced: Full, Sidewalks, Sprinkler: Auto-Full, Terrain, Flat, View: Mountain
Utilities: Natural Gas Connected, Electricity Connected, Sewer Connected, Sewer: Public, Water Connected
Water: Culinary, Secondary
Window: Full
Local Schools
High School: Ogden
Middle School: Mount Ogden
Elementary School: Wasatch
School District: Ogden
Listed By / Shown By
Listed By
Agency Name: Equity Real Estate (Select)
Shown By
Agent Name: Jessica Mott
Agent Phone: (702) 256-4900
Agency Title: Wardley Real Estate

Estimate Your Payment
Estimated Payment
$ 1,903.37 per month $1,523.91 Principal & Interest $263.08 Property Tax $116.38 Homeowner's InsuranceChange Payment Information

Jessica Mott
S.0202415
Email Me

Privacy Policy / DMCA Notice / ADA Accessibility


This site is hosted, designed and copyright
© 1994 - 2026 by
Delta Media Group, Inc. -- Patent Pending --
Agent License Information: S.0202415
1256 31st S | MLS# 2174646
This single family home located at 1256 31st S, Ogden, UT 84403 is currently listed for sale with an asking price of $399,000. This property was built in 1947 and has 3 bedrooms and 1 full baths with 2098 sq. ft. 31st S is located within the Ogden school district. Search Ogden real estate on jessicamott.wardleyre.com today.