
BEDS3
BATHS2 full
SQUARE FEET3,156
MLS#2175121
STATUSActive
PROPERTY TYPEResidential - Single Family
SUBDIVISIONESTATES SUBD
SCHOOLJuab
Property Description
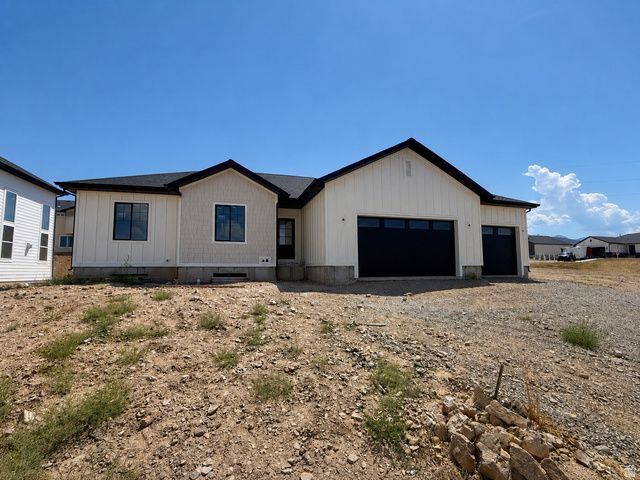
Experience quality craftsmanship and modern design in this stunning new construction home. Offering 3,156 sq. ft. with a full unfinished basement, this thoughtfully designed home provides the perfect opportunity to create additional living space while enjoying comfortable main-level living from day one. Exterior paint. Shakes: edge comb gray. House and stucco color: Swiss coffee The main floor features 3 bedrooms, 2 bathrooms, an open-concept great room with a cozy fireplace, and a beautifully appointed kitchen complete with built-in appliances, a gas range, refrigerator, microwave, range hood, and spacious walk-in pantry. The private primary suite offers a walk-in closet and a luxurious ensuite bath with a separate tub and shower. Situated on a 0.22-acre lot, the home also includes a 3-car attached garage, concrete driveway, covered entry, partial landscaping with automatic sprinklers, and mountain views. Durable finishes such as LVP flooring, tile, carpet, cement board siding, stucco accents, and vinyl exterior details combine style with low-maintenance living. Located in a quiet neighborhood with sidewalks and easy access to schools, this home offers the perfect blend of small-town charm and modern convenience. The full basement is ready for your personal touch, providing room to grow for additional bedrooms, a family room, or entertainment space. Estimated possession is September 1, 2026.
Property Features
Property Type: Residential - Single Family
Basement: Yes
Basement: Full
Cooling: Central Air
Garage: 3 car attached
Heating: Gas: Central
Home Style: Stories: 2
Lot Size: 0.22 Acres
Roof Type: Asphalt
Stories: 2.0
Taxes: $1,258
Year Built: 2026
Amenities
Bath: Primary
Bath: Sep. Tub/Shower
Closet: Walk-In
Disposal
Floor Drains
Range: Gas
Range/Oven: Free Stdng.
Double Pane Windows
Entry (Foyer)
Lighting
Sliding Glass Doors
Patio: Open
Feature Descriptions
Accessibility: Accessible Doors, Accessible Hallway(s)
Appliances: Ceiling Fan, Microwave, Range Hood, Refrigerator
Exterior: Asphalt, Stucco, Cement Siding
Fireplace: Insert
Flooring: Carpet, Tile
Lot: Curb & Gutter, Road: Paved, Sidewalks, Sprinkler: Auto-Part, View: Mountain, Rainwater Collection
Lot Dimensions: 66.0x44.0x66.0
Other Equipment: Fireplace Insert
Parcel#: XA00-2129-121NRA17
Patio/Porch: Patio: Open
Sewer: Sewer: Connected, Sewer: Public
Special View Info: Mountain(s)
Topography: Curb & Gutter, Road: Paved, Sidewalks, Sprinkler: Auto-Part, View: Mountain, Rainwater Collection
Utilities: Natural Gas Connected, Electricity Connected, Sewer Connected, Sewer: Public, Water Connected
Water: Culinary, Irrigation
Window: None
Local Schools
High School: Juab
Middle School: Juab
Elementary School: Nebo View
School District: Juab
Listed By / Shown By
Listed By
Agency Name: Luxury Group
Agency Phone: 435-705-4990
Shown By
Agent Name: Jessica Mott
Agent Phone: (702) 256-4900
Agency Title: Wardley Real Estate

Estimate Your Payment
Estimated Payment
$ 2,427.54 per month $2,157.92 Principal & Interest $104.83 Property Tax $164.79 Homeowner's InsuranceChange Payment Information

Jessica Mott
S.0202415
Email Me

Privacy Policy / DMCA Notice / ADA Accessibility


This site is hosted, designed and copyright
© 1994 - 2026 by
Delta Media Group, Inc. -- Patent Pending --
Agent License Information: S.0202415
1534 N 200 E, Unit #17 | MLS# 2175121
This single family home located at 1534 N 200 E, Unit #17, Nephi, UT 84648 is currently listed for sale with an asking price of $565,000. This property was built in 2026 and has 3 bedrooms and 2 full baths with 3156 sq. ft. N 200 E, Unit #17 is located in the ESTATES SUBD subdivision within the Juab school district. Search ESTATES SUBD real estate on jessicamott.wardleyre.com today.