
BEDS5
BATHS3 full 2 partial
SQUARE FEET3,574
MLS#2175224
STATUSActive
PROPERTY TYPEResidential - Single Family
SUBDIVISIONEDEN HILLS
SCHOOLWeber
Property Description
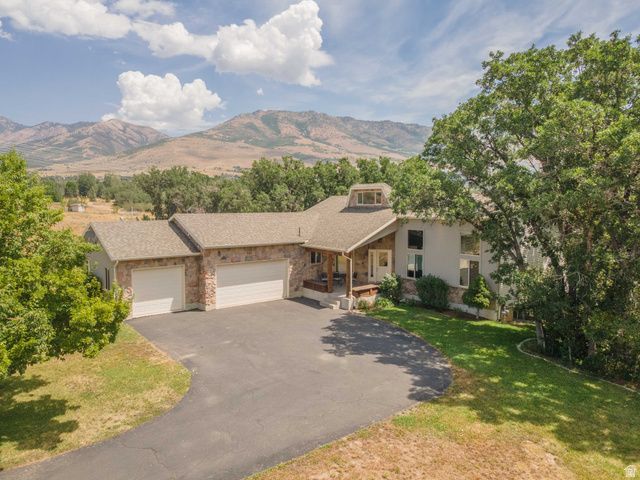
Meticulously designed, quality-built mountain home in a private park-like setting, just minutes from shopping, schools, skiing, and golf. You must see the inside and walk the property to fully appreciate this gem. Open, functional floorplan with thoughtful upgrades throughout. Highlights include: - Heated garage with ample parking; plus RV parking - Covered deck and covered patio for year-round outdoor living - Treed lot in an established neighborhood and adjacent to common space - Remodeled primary bathroom - Gorgeous views of the mountains and countryside - Terraced yard and beautiful outdoor space - Fabulous floor plan designed for entertaining, complete with a fun bar and designated entertaining area - Close to Powder Mountain and Snowbasin Ski Resort This mountain retreat blends easy daily living with stylish details with a serene setting. If you're seeking privacy, convenience, and a standout outdoor lifestyle, this home is a must-see. Schedule your tour today and discover all the reasons this property stands out. (Upgrades include: Septic Tank pumped 2024, Furnace/AC replaced 2024, Master Bath remodel 2026, Water heaters (2) 2018, 2024 replaced, Roof replaced 2024)
Property Features
Property Type: Residential - Single Family
Basement: Daylight
Cooling: Central Air
Fireplaces: 3
Garage: 3 car attached
Heating: Forced Air, Gas: Central
Home Style: Rambler/Ranch
Lot Size: 0.62 Acres
Roof Type: Asphalt
Stories: 2.0
Taxes: $4,904
Year Built: 1999
Amenities
Bar: Wet
Bath: Primary
Bath: Sep. Tub/Shower
Closet: Walk-In
Den/Office
Disposal
Gas Log
Great Room
Kitchen: Updated
Range: Gas
Range/Oven: Free Stdng.
Vaulted Ceilings
Granite Countertops
Basement Entrance
Bay Box Windows
Deck; Covered
Entry (Foyer)
Lighting
Patio: Covered
Porch: Open
Skylights
Walkout
Feature Descriptions
Accessibility: Ground Level, Single Level Living
Appliances: Ceiling Fan, Dryer, Refrigerator, Washer
Exclusions: Workbench
Exterior: Stone, Stucco
Fireplace: Insert
Flooring: Carpet, Hardwood, Linoleum, Tile
Laundry: Electric Dryer Hookup, Gas Dryer Hookup
Lot: Corner Lot, Road: Paved, Secluded, Sprinkler: Auto-Full, Terrain: Grad Slope, View: Lake, View: Mountain, View: Valley, Wooded, Private
Lot Dimensions: 0.0x0.0x0.0
Other Equipment: Fireplace Insert, Window Coverings
Parcel#: 22-084-0009
Parking: Parking: Uncovered, Rv Parking
Parking Notes: Parking: Uncovered, Rv Parking
Patio/Porch: Covered, Porch: Open
Sewer: Septic Tank
Special View Info: Lake, Mountain(s), Valley
Topography: Corner Lot, Road: Paved, Secluded Yard, Sprinkler: Auto-Full, Terrain, Flat, Terrain: Grad Slope, View: Lake, View: Mountain, View: Valley, Wooded, Private
Utilities: Natural Gas Connected, Electricity Connected, Sewer: Septic Tank, Water Connected
Water: Culinary
Window: Blinds, Drapes, Full
Local Schools
High School: Weber
Middle School: Snowcrest
Elementary School: Valley
School District: Weber
Listed By / Shown By
Listed By
Agency Name: ERA Brokers Consolidated (Eden)
Shown By
Agent Name: Jessica Mott
Agent Phone: (702) 256-4900
Agency Title: Wardley Real Estate

Estimate Your Payment
Estimated Payment
$ 4,918.42 per month $4,189.80 Principal & Interest $408.67 Property Tax $319.96 Homeowner's InsuranceChange Payment Information

Jessica Mott
S.0202415
Email Me

Privacy Policy / DMCA Notice / ADA Accessibility


This site is hosted, designed and copyright
© 1994 - 2026 by
Delta Media Group, Inc. -- Patent Pending --
Agent License Information: S.0202415
3448 N Fuller Dr | MLS# 2175224
This single family home located at 3448 N Fuller Dr , Eden, UT 84310 is currently listed for sale with an asking price of $1,097,000. This property was built in 1999 and has 5 bedrooms and 3 full and 2 partial baths with 3574 sq. ft. N Fuller Dr is located in the EDEN HILLS subdivision within the Weber school district. Search EDEN HILLS real estate on jessicamott.wardleyre.com today.