
BEDS2
BATHS1 full
SQUARE FEET828
MLS#2835122
STATUSActive
PROPERTY TYPEResidential - Condominium
SUBDIVISIONSilverado Villas
Property Description
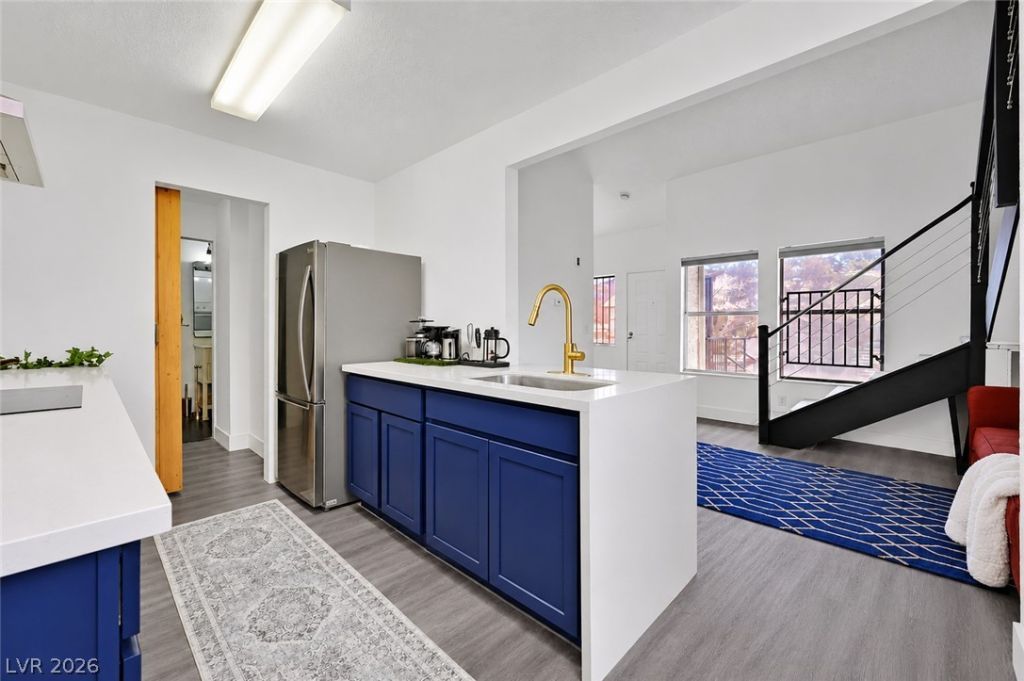
Discover modern comfort and convenience in this beautifully updated Las Vegas residence, ideally situated just minutes from Chinatown and the iconic Las Vegas Strip. This inviting 2-bedroom, 1-bath home features soaring vaulted ceilings, abundant natural light, and contemporary flooring that creates a bright, spacious atmosphere. The thoughtfully updated kitchen showcases sleek cabinetry, quartz-style countertops, stainless steel appliances, a stylish backsplash, and a generous peninsula perfect for meal preparation and casual dining. The open living and dining areas offer a comfortable setting for everyday living or entertaining. Additional highlights include an updated bathroom with modern finishes, spacious bedrooms, and a distinctive staircase that adds architectural character. Enjoy easy access to shopping, restaurants, entertainment, and major roadways. Whether you're searching for a primary residence, a Las Vegas getaway, or an investment opportunity, this property offers an attractive blend of style, comfort, and accessibility. Schedule your showing today!
Property Features
Property Type: Residential - Condominium
Cooling: Central Air, Electric
Heating: Central, Gas
Home Style: Two Story
Lot Size: 0.11 Acres
Roof Type: Tile
Stories: 2.0
Taxes: $611
Year Built: 1985
Amenities
Bathroom on Main Level
Bedroom on Main Level
Primary Downstairs
Three Quarter Bath on Main Level
Window Treatments
Porch
Feature Descriptions
Appliances: Dryer, Electric Cooktop, Disposal, Gas Water Heater, Refrigerator, Washer
Association Amenities: Clubhouse, Gated, Pool, Spa/Hot Tub
Community Features: Pool
Exterior: Frame, Stucco
Fencimg: None
Flooring: Luxury Vinyl Plank, Tile
HOA Fee: 291/ Monthly
Hot Tub: Yes
Laundry: Gas Dryer Hookup, Main Level, Laundry Room
Lot: < 1/4 Acre
Parcel#: 162-18-613-001
Parking: Assigned, Covered, Detached Carport, Guest
Parking Notes: Assigned, Covered, Detached Carport, Guest
Patio/Porch: Porch
Pool: Community
Sewer: Public Sewer
Special View Info: City, Strip View
Swimming Pool: Yes
Utilities: Underground Utilities
Water: Public
Window: Blinds, Double Pane Windows
Room Sizes
Bedroom 2: 21 X 9
Kitchen: 14 X 15
Primary Bedroom: 12 X 16
Local Schools
High School: Clark Ed. W.
Middle School: Sawyer Grant
Elementary School: Bell, Rex,Bell, Rex
Listed By / Shown By
Listed By
Agency Name: Luxurious Real Estate
Agency Contact: 702-804-7100
Agent Name: Kevin Carmona Torres

Shown By
Agent Name: Jessica Mott
Agent Phone: (702) 256-4900
Agency Title: Wardley Real Estate

Estimate Your Payment
Estimated Payment
$ 790.89 per month $687.48 Principal & Interest $50.92 Property Tax $52.50 Homeowner's InsuranceChange Payment Information

Jessica Mott
S.0202415
Email Me

"GLVAR MLS deems information realiable but not guaranteed."
Listing data compilation and photo(s) © 2026 Greater Las Vegas Association of REALTORS® MLS , All Rights Reserved.
Privacy Policy / DMCA Notice / ADA Accessibility


This site is hosted, designed and copyright
© 1994 - 2026 by
Delta Media Group, Inc. -- Patent Pending --
Agent License Information: S.0202415
3924 Aquamarine Way , Unit 81 | MLS# 2835122
This condo located at 3924 Aquamarine Way , Unit 81, Las Vegas, NV 89103 is currently listed for sale with an asking price of $179,999. This property was built in 1985 and has 2 bedrooms and 1 full baths with 828 sq. ft. Aquamarine Way , Unit 81 is located in the Silverado Villas subdivision. Search Silverado Villas real estate on jessicamott.wardleyre.com today.