
BEDS3
BATHS2 full 1 partial
SQUARE FEET1,395
MLS#2175092
STATUSActive
PROPERTY TYPEResidential - Single Family
SUBDIVISIONMONARCH MEADOWS
SCHOOLJordan
Property Description
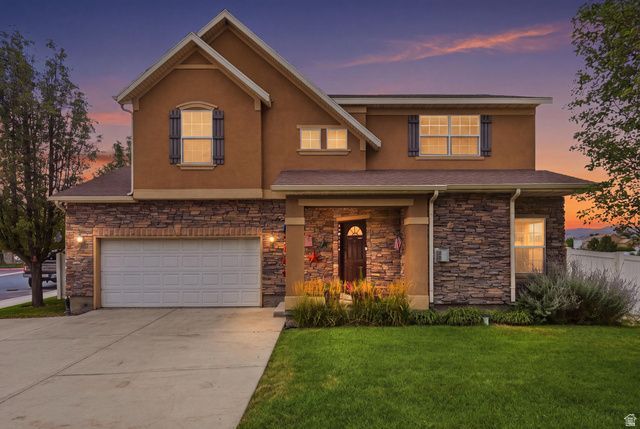
Move-in ready and ideally located in Riverton, near the Riverton/Herriman border! This beautifully maintained home is within walking distance of Starbucks, Cyprus Credit Union, and Walmart, and just minutes from Mountain Village, home to a movie theater, restaurants, and much more. Easy commuter access to the Mountain View Corridor. Step inside to a bright, open concept main level with a spacious living area, stone-accented entry, and a well-equipped kitchen featuring stainless steel appliances, gas range, and ample cabinet and counter space. Upstairs, the primary suite offers a relaxing soaking tub, separate glass enclosed shower, and dual sink vanity. Outside, enjoy a fenced backyard with patio space, a 2-car garage, and open views toward the surrounding hillside. With unbeatable walkability to everyday essentials and nearby shopping, dining, and entertainment, this home combines comfort, convenience, and location. Don't miss this opportunity! Square footage figures are provided as a courtesy estimate only and were obtained from County records. Buyer is advised to obtain an independent measurement.
Property Features
Property Type: Residential - Single Family
Basement: None
Cooling: Central Air
Fenced: Yes
Fireplaces: 1
Garage: 2 car attached
Heating: Gas: Central
Home Style: Stories: 2
Lot Size: 0.06 Acres
Stories: 2.0
Taxes: $2,800
Year Built: 2006
Amenities
Bath: Sep. Tub/Shower
Closet: Walk-In
Disposal
Range: Gas
Patio: Open
Feature Descriptions
Association Amenities: Biking Trails, Hiking Trails, Pets Permitted, Snow Removal, Trash, Water
Exterior: Brick, Stucco
Flooring: Carpet, Tile
HOA Fee: 134/ Monthly
Laundry: Electric Dryer Hookup
Lot: Fenced: Full, Road: Paved, Sidewalks, Sprinkler: Auto-Part, View: Mountain
Lot Dimensions: 0.0x0.0x0.0
Parcel#: 32-01-201-037
Patio/Porch: Patio: Open
Sewer: Sewer: Connected
Special View Info: Mountain(s)
Topography: Fenced: Full, Road: Paved, Sidewalks, Sprinkler: Auto-Part, View: Mountain
Utilities: Natural Gas Connected, Electricity Connected, Sewer Connected, Water Connected
Water: Culinary, Irrigation
Window: Blinds
Local Schools
Elementary School: Foothills
School District: Jordan
Listed By / Shown By
Listed By
Agency Name: Signature Group Real Estate
Shown By
Agent Name: Jessica Mott
Agent Phone: (702) 256-4900
Agency Title: Wardley Real Estate

Estimate Your Payment
Estimated Payment
$ 2,350.49 per month $1,966.95 Principal & Interest $233.33 Property Tax $150.21 Homeowner's InsuranceChange Payment Information

Jessica Mott
S.0202415
Email Me

Privacy Policy / DMCA Notice / ADA Accessibility


This site is hosted, designed and copyright
© 1994 - 2026 by
Delta Media Group, Inc. -- Patent Pending --
Agent License Information: S.0202415
5053 W London Bay Dr S | MLS# 2175092
This single family home located at 5053 W London Bay Dr S, Riverton, UT 84096 is currently listed for sale with an asking price of $515,000. This property was built in 2006 and has 3 bedrooms and 2 full and 1 partial baths with 1395 sq. ft. W London Bay Dr S is located in the MONARCH MEADOWS subdivision within the Jordan school district. Search MONARCH MEADOWS real estate on jessicamott.wardleyre.com today.