
BEDS4
BATHS3 full 1 partial
SQUARE FEET2,172
MLS#2174682
STATUSActive
PROPERTY TYPEResidential - Single Family
SUBDIVISIONSARATOGA SPRINGS NO1 PUD
SCHOOLAlpine
Property Description
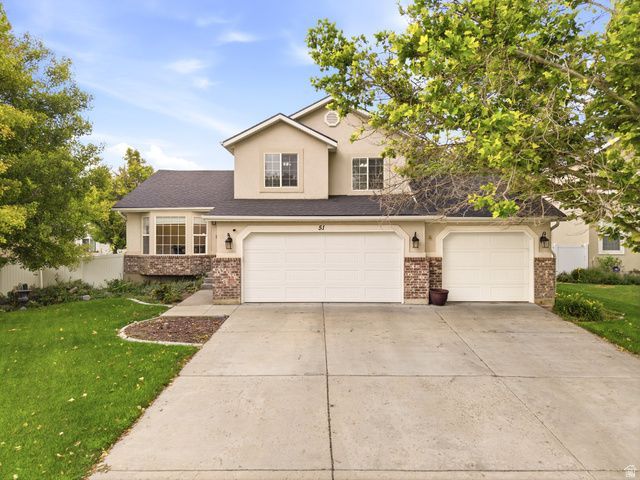
Tucked away on a quiet court in one of Saratoga Springs' most sought-after amenity-rich neighborhoods, this beautifully updated 4-bedroom, 4-bathroom home offers 2,172 square feet of stylish, move-in-ready living space with a 3-car garage. Step inside to soaring vaulted ceilings, warm hardwood floors, and an abundance of natural light pouring in through a bay window in the dining area. The heart of the home is the fully updated kitchen - new cabinetry, granite countertops, a stainless steel appliances, tile backsplash, and a island with seating for four, perfect for morning coffee or entertaining. Fresh paint and some updated carpet, giving the home a clean, move-in-ready feel from top to bottom. Downstairs, a spacious family/media room with a stylish shiplap accent wall offers the perfect spot to unwind, while a dedicated home gym with rubber flooring gives you a built-in workout space without ever leaving the house. Upstairs, the primary suite features vaulted ceilings, a cozy window nook, and plenty of room to relax. Outside, a covered patio with room for lounge seating and a fire table sets up a private backyard retreat, ready for summer evenings and weekend hangouts. Major systems are already handled for you: the roof is just 2 years old, and the home comes with a fully paid-off solar system - meaning real energy savings from day one! As a resident of this community, you'll also enjoy exclusive access to some of the best lifestyle amenities Utah County has to offer - including a private boat dock and launch on Utah Lake, multiple community pools (heated year-round by natural hot springs), hot tubs, a clubhouse, fitness center, and scenic walking trails with lake and mountain views. Whether it's launching the boat on a summer morning, unwinding poolside, or taking an evening walk along the water, this neighborhood turns home into a year-round getaway. Ideally located with easy access to shopping, dining, top-rated schools, and I-15, 51 Redwing Court gives you the best of both worlds: a peaceful, resort-style setting with all the convenience of city life just minutes away. Don't miss your chance to own a beautifully updated, energy-efficient home in a community built for living well. Schedule your private showing today!
Property Features
Property Type: Residential - Single Family
Basement: Full
Basement: Yes
Cooling: Central Air
Fenced: Yes
Garage: 3 car attached
Heating: Forced Air, Gas: Central
Home Style: Tri/Multi-Level
Lot Size: 0.18 Acres
Roof Type: Asphalt, Pitched
Stories: 3.0
Taxes: $2,145
Year Built: 2000
Amenities
Alarm: Fire
Alarm: Security
Bath: Primary
Closet: Walk-In
Den/Office
Disposal
Kitchen: Updated
Vaulted Ceilings
Granite Countertops
Bay Box Windows
Double Pane Windows
Patio: Open
Feature Descriptions
Appliances: Dryer, Microwave, Refrigerator, Washer
Association Amenities: Barbecue, Clubhouse, Controlled Access, Gated, Golf Course, Fitness Center, Hiking Trails, On Site Security, Management, Pets Permitted, Picnic Area, Playground, Pool, Snow Removal
Community Features: Clubhouse
Exterior: Asphalt, Brick, Stucco
Flooring: Carpet, Hardwood, Laminate, Tile
HOA Fee: 125/ Monthly
Laundry: Electric Dryer Hookup
Lot: Cul-De-Sac, Curb & Gutter, Fenced: Full, Road: Paved, Sprinkler: Auto-Full, Near Golf Course
Lot Dimensions: 0.0x0.0x0.0
Parcel#: 52-625-0128
Patio/Porch: Patio: Open
Sewer: Sewer: Connected, Sewer: Public
Topography: Cul-de-Sac, Curb & Gutter, Fenced: Full, Road: Paved, Sprinkler: Auto-Full, Terrain, Flat, Adjacent to Golf Course
Utilities: Natural Gas Connected, Electricity Connected, Sewer Connected, Sewer: Public, Water Connected
Water: Culinary, Irrigation: Pressure
Window: Blinds
Local Schools
High School: Lehi
Middle School: Willowcreek
Elementary School: Alpine
School District: Alpine
Listed By / Shown By
Listed By
Agency Name: KW WESTFIELD
Shown By
Agent Name: Jessica Mott
Agent Phone: (702) 256-4900
Agency Title: Wardley Real Estate

Estimate Your Payment
Estimated Payment
$ 2,476.79 per month $2,135.00 Principal & Interest $178.75 Property Tax $163.04 Homeowner's InsuranceChange Payment Information

Jessica Mott
S.0202415
Email Me

Privacy Policy / DMCA Notice / ADA Accessibility


This site is hosted, designed and copyright
© 1994 - 2026 by
Delta Media Group, Inc. -- Patent Pending --
Agent License Information: S.0202415
51 E Redwing Ct | MLS# 2174682
This single family home located at 51 E Redwing Ct , Saratoga Springs, UT 84045 is currently listed for sale with an asking price of $559,000. This property was built in 2000 and has 4 bedrooms and 3 full and 1 partial baths with 2172 sq. ft. E Redwing Ct is located in the SARATOGA SPRINGS NO1 PUD subdivision within the Alpine school district. Search SARATOGA SPRINGS NO1 PUD real estate on jessicamott.wardleyre.com today.