
BEDS3
BATHS3 full
SQUARE FEET2,639
MLS#2172035
STATUSActive
PROPERTY TYPEResidential - Single Family
SUBDIVISIONISLAND VIEW SUB
SCHOOLDavis
Property Description
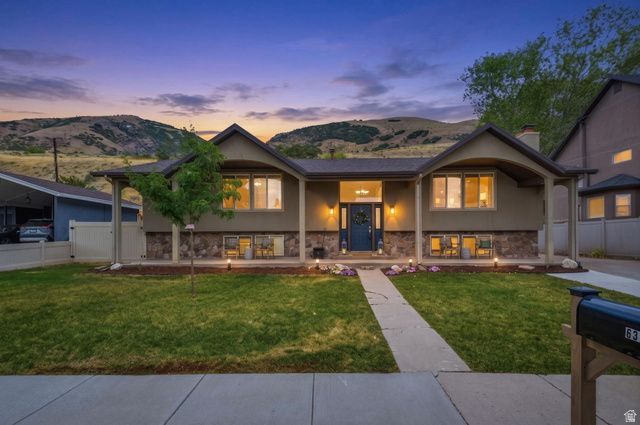
Located on Island View Drive on the east bench Centerville, with no backyard neighbors. Homes in this area don't come up often. The backyard backs up to the mountain, so rear neighbors are never happening here. Inside, the main level has fresh flooring and updated bathrooms. The living space is open concept and coupled with the large kitchen it makes for the perfect entertainment space. Enjoy your large covered deck with storage underneath and updated flat landscaping for easier maintenance and a commercial grade retaining wall with mountain access. The detached two car garage runs extra deep, so there's room for storage, projects, or a longer vehicle. This home sits in an established neighborhood with the front facing a coveted long flat street in a quiet setting. This is the the kind of spot people wait years to get into. If you've been watching this pocket of Centerville, now is your opportunity.
Property Features
Property Type: Residential - Single Family
Basement: Yes
Basement: Daylight, Full, Walk-Out Access
Cooling: Central Air
Fenced: Yes
Fireplaces: 1
Garage: 2
Heating: Gas: Central, Hot Water, Wood
Home Style: Split-Entry/Bi-Level
Lot Size: 0.24 Acres
Roof Type: Composition
Stories: 2.0
Taxes: $3,070
Year Built: 1973
Amenities
Bath: Primary
Closet: Walk-In
Laundry Chute
Oven: Wall
Range: Countertop
Basement Entrance
Deck; Covered
Double Pane Windows
Patio: Covered
Walkout
Feature Descriptions
Appliances: Ceiling Fan, Dryer, Washer, Water Softener Owned
Days on Site: 12
Exclusions: Refrigerator, Trampoline
Exterior: Stone, Stucco
Flooring: Carpet, Tile
Laundry: Gas Dryer Hookup
Lot: Fenced: Part, Road: Paved, Sidewalks, Sprinkler: Auto-Full, Terrain: Mountain, View: Mountain, Drip Irrigation: Auto-Full, Private
Lot Dimensions: 0.0x0.0x0.0
Other Equipment: Swing Set, Window Coverings, Workbench
Parcel#: 02-072-0032
Patio/Porch: Covered
Sewer: Sewer: Connected, Sewer: Public
Special View Info: Mountain(s)
Topography: Fenced: Part, Road: Paved, Sidewalks, Sprinkler: Auto-Full, Terrain, Flat, Terrain: Mountain, View: Mountain, Drip Irrigation: Auto-Full, Private
Utilities: Natural Gas Connected, Electricity Connected, Sewer Connected, Sewer: Public, Water Connected
Water: Culinary, Irrigation: Pressure
Window: Blinds
Local Schools
High School: Viewmont
Middle School: Centerville
Elementary School: J A Taylor
School District: Davis
Listed By / Shown By
Listed By
Agency Name: Berkshire Hathaway HomeServices Elite Real Estate (South Cou
Agency Phone: 801-995-4700
Shown By
Agent Name: Jessica Mott
Agent Phone: (702) 256-4900
Agency Title: Wardley Real Estate

Estimate Your Payment
Estimated Payment
$ 2,825.20 per month $2,387.08 Principal & Interest $255.83 Property Tax $182.29 Homeowner's InsuranceChange Payment Information

Jessica Mott
S.0202415
Email Me

Privacy Policy / DMCA Notice / ADA Accessibility


This site is hosted, designed and copyright
© 1994 - 2026 by
Delta Media Group, Inc. -- Patent Pending --
Agent License Information: S.0202415
637 S 850 E | MLS# 2172035
This single family home located at 637 S 850 E, Centerville, UT 84014 is currently listed for sale with an asking price of $625,000. This property was built in 1973 and has 3 bedrooms and 3 full baths with 2639 sq. ft. S 850 E is located in the ISLAND VIEW SUB subdivision within the Davis school district. Search ISLAND VIEW SUB real estate on jessicamott.wardleyre.com today.