
BEDS3
BATHS2 full 1 partial
SQUARE FEET1,467
MLS#2801697
STATUSActive
PROPERTY TYPEResidential - Single Family
SUBDIVISIONDesert Canyon 2 Phase 1
Property Description
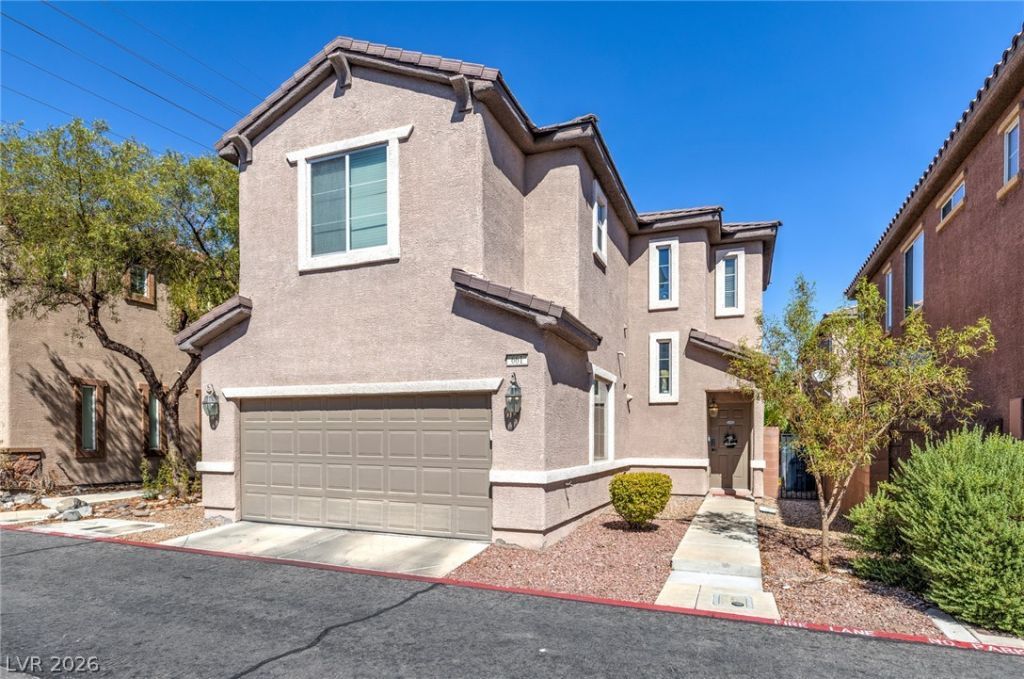
Welcome home! This impeccably maintained 3-bedroom, 2.5-bath residence with a versatile loft showcases true pride of ownership throughout. Step inside to an open and spacious living area with surround sound, adorned with upgraded tile and carpet, complemented by tasteful two-tone paint.The sunlit kitchen boasts rich Corian countertops, a generous pantry, stainless steal appliances, and a convenient breakfast bar?perfect for hosting. Upstairs, you'll find all bedrooms alongside a convenient laundry room. The spacious primary suite serves as a peaceful retreat, featuring double sinks, a luxurious roman tub, and a large walk-in closet.Step outside into your private, beautifully landscaped backyard featuring custom pavers. Situated in a secure gated community with a playground, this home offers the ultimate location close to freeways, dining, and shopping!
Property Features
Property Type: Residential - Single Family
Cooling: Central Air, Electric
Garage: 2 car attached
Heating: Central, Gas
Home Style: Two Story
Lot Size: 0.06 Acres
Roof Type: Tile
Stories: 2.0
Taxes: $1,560
Year Built: 2008
Amenities
Window Treatments
Porch
Private Yard
Sprinkler/Irrigation
Feature Descriptions
Appliances: Dryer, Dishwasher, Disposal, Gas Range, Microwave, No Hot Water, Refrigerator, Water Softener Owned, Water Purifier, Washer
Association Amenities: Gated, Playground
Fencimg: Block, Back Yard
Flooring: Carpet, Tile
HOA Fee: 81/ Monthly
Laundry: Gas Dryer Hookup, Laundry Room, Upper Level
Lot: Drip Irrigation/Bubblers, Sprinklers Timer, < 1/4 Acre
Parcel#: 178-03-611-082
Parking: Attached, Finished Garage, Garage, Garage Door Opener, Inside Entrance, Open
Parking Notes: Attached, Finished Garage, Garage, Garage Door Opener
Patio/Porch: Porch
Sewer: Public Sewer
Utilities: Underground Utilities
Water: Public
Window: Blinds, Double Pane Windows
Room Sizes
Kitchen: 8 X 8
Loft: 10 X 10
Bedroom 3: 10 X 10
Bedroom 2: 12 X 9
Primary Bedroom: 14 X 16
Local Schools
High School: Basic Academy
Middle School: White Thurman
Elementary School: Treem, Harriet A.,Treem, Harriet A.
Listed By / Shown By
Listed By
Agency Name: Scofield Group LLC
Agency Contact: (702) 768-7930
Agent Name: Pauline V. Aguilera

Shown By
Agent Name: Jessica Mott
Agent Phone: (702) 256-4900
Agency Title: Wardley Real Estate

Estimate Your Payment
Estimated Payment
$ 1,681.90 per month $1,441.79 Principal & Interest $130.00 Property Tax $110.10 Homeowner's InsuranceChange Payment Information

Jessica Mott
S.0202415
Email Me

"GLVAR MLS deems information realiable but not guaranteed."
Listing data compilation and photo(s) © 2026 Greater Las Vegas Association of REALTORS® MLS , All Rights Reserved.
Privacy Policy / DMCA Notice / ADA Accessibility


This site is hosted, designed and copyright
© 1994 - 2026 by
Delta Media Group, Inc. -- Patent Pending --
Agent License Information: S.0202415
661 Calamus Palm Place | MLS# 2801697
This single family home located at 661 Calamus Palm Place , Henderson, NV 89011 is currently listed for sale with an asking price of $377,500. This property was built in 2008 and has 3 bedrooms and 2 full and 1 partial baths with 1467 sq. ft. Calamus Palm Place is located in the Desert Canyon 2 Phase 1 subdivision. Search Desert Canyon 2 Phase 1 real estate on jessicamott.wardleyre.com today.