
BEDS3
BATHS3 full 1 partial
SQUARE FEET3,659
MLS#2802060
STATUSActive
PROPERTY TYPEResidential - Single Family
SUBDIVISIONSouthshore Parcel 27
Property Description
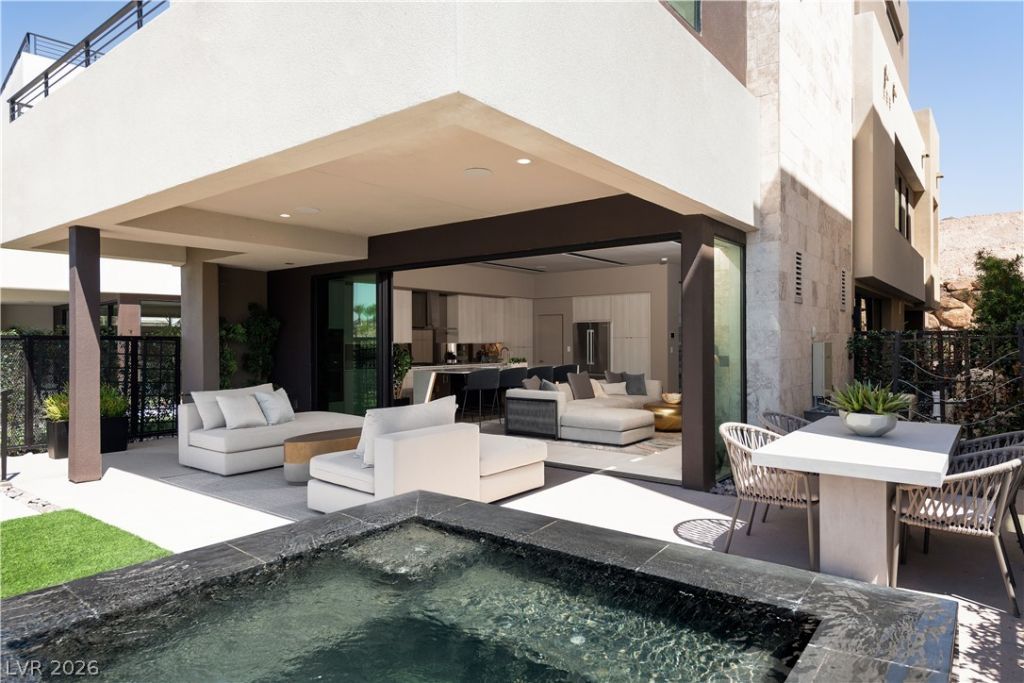
TO BE BUILT | Elevar-Alta | Shoreline offers a refined blend of luxury and natural beauty, and delivers an exceptional living experience. Expansive windows capture sweeping views of Lake Las Vegas, lush golf fairways, and distant mountain peaks. Designed for seamless indoor-outdoor living, the home features spacious terraces and patios ideal for entertaining or relaxing. Inside, soaring ceilings, Vegas Modern finishes, and a chef's kitchen with premium appliances, custom cabinetry, and an oversized island elevate everyday living. The primary suite is a serene retreat with a spa-inspired bath and private balcony overlooking lake and mountain views. Outdoor spaces extend the living areas with comfort and style. Every Shoreline home is customizable, allowing buyers to personalize their dream residence while enjoying an unmatched lifestyle surrounded by golf, hiking trails, and stunning scenery.
Property Features
Property Type: Residential - Single Family
Cooling: Central Air, Gas
Fireplaces: 2
Garage: 2 car attached
Heating: Central, Gas
Home Style: Three Story, Tri-Level
Lot Size: 0.08 Acres
Roof Type: Flat
Stories: 3.0
Taxes: $4,896
Year Built: 2027
Amenities
Programmable Thermostat
Balcony
Deck
Patio
Feature Descriptions
Appliances: Built-In Gas Oven, Dishwasher, Gas Cooktop, Disposal, Gas Range, Microwave, Refrigerator
Association Amenities: Gated
Exterior: Drywall
Fencimg: Back Yard, Metal
Fireplace: Gas, Great Room, Primary Bedroom
Flooring: Carpet, Porcelain Tile, Tile
HOA Fee: 153/ Monthly
Laundry: Gas Dryer Hookup, Upper Level
Lot: Desert Landscaping, Landscaped, < 1/4 Acre
Parcel#: 160-22-829-010
Parking: Attached, Garage, Guest, Private
Parking Notes: Attached, Garage, Guest, Private
Patio/Porch: Balcony, Deck, Patio, Rooftop
Sewer: Public Sewer
Utilities: Underground Utilities
Water: Public
Window: Double Pane Windows
Room Sizes
Bedroom 3: 11 X 17
Bedroom 2: 13 X 12
Kitchen: 11 X 20
Primary Bedroom: 24 X 14
Local Schools
High School: Basic Academy
Middle School: Brown B. Mahlon
Elementary School: Josh, Stevens,Josh, Stevens
Listed By / Shown By
Listed By
Agency Name: Brady Luxury Homes
Agent Name: Julien Racine

Shown By
Agent Name: Jessica Mott
Agent Phone: (702) 256-4900
Agency Title: Wardley Real Estate

Estimate Your Payment
Estimated Payment
$ 9,452.18 per month $8,402.51 Principal & Interest $408.00 Property Tax $641.67 Homeowner's InsuranceChange Payment Information

Jessica Mott
S.0202415
Email Me

"GLVAR MLS deems information realiable but not guaranteed."
Listing data compilation and photo(s) © 2026 Greater Las Vegas Association of REALTORS® MLS , All Rights Reserved.
Privacy Policy / DMCA Notice / ADA Accessibility


This site is hosted, designed and copyright
© 1994 - 2026 by
Delta Media Group, Inc. -- Patent Pending --
Agent License Information: S.0202415
68 Lakefront Drive | MLS# 2802060
This single family home located at 68 Lakefront Drive , Henderson, NV 89011 is currently listed for sale with an asking price of $2,200,000. This property was built in 2027 and has 3 bedrooms and 3 full and 1 partial baths with 3659 sq. ft. Lakefront Drive is located in the Southshore Parcel 27 subdivision. Search Southshore Parcel 27 real estate on jessicamott.wardleyre.com today.