
BEDS5
BATHS4 full 1 partial
SQUARE FEET4,699
MLS#2175440
STATUSActive
PROPERTY TYPEResidential - Single Family
SUBDIVISIONLITTLE BALDY PLACE SUBDIVISION
SCHOOLCache
Property Description
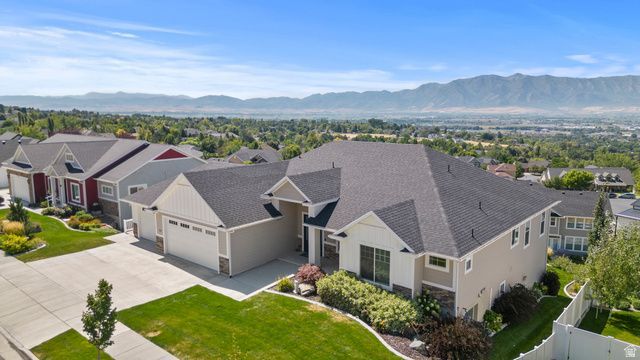
Welcome to this stunning, like-new home in the highly desirable community of Providence, Utah. Offering over 5 spacious bedrooms, 4.5 bathrooms, and an exceptional open floor plan, this home combines luxury, comfort, and breathtaking views. From the moment you step inside, you'll appreciate the high-end finishes, abundant natural light, and thoughtful design throughout. The spectacular great room opens to a large gathering deck, creating the perfect space for entertaining or simply relaxing while taking in the million-dollar panoramic views. The fully landscaped backyard also features a spacious patio and a walkout basement, making indoor-outdoor living effortless. The impressive primary suite is a true retreat, featuring a luxurious spa-like bathroom and generous walk-in closet. A second main-level bedroom with its own private ensuite provides the perfect space for guests or multigenerational living. The fully finished walkout basement offers three additional bedrooms, two full bathrooms, and plenty of space for family, recreation, or entertaining. Additional highlights include an oversized garage, beautiful finishes throughout, a fantastic neighborhood, and an unbeatable Providence location close to schools, parks, and outdoor recreation. This home was occupied only part of each year from 2020 through 2024, making it feel virtually brand new. With freshly cleaned carpets, sparkling windows, and meticulous care throughout, it is truly move-in ready and waiting for its next owners.
Property Features
Property Type: Residential - Single Family
Basement: Yes
Basement: Full, Walk-Out Access
Cooling: Central Air
Fenced: Yes
Fireplaces: 2
Garage: 3 car attached
Heating: Electric, Forced Air
Home Style: Rambler/Ranch
Lot Size: 0.28 Acres
Roof Type: Asphalt
Stories: 2.0
Taxes: $8,247
Year Built: 2020
Amenities
Bath: Primary
Bath: Sep. Tub/Shower
Central Vacuum
Closet: Walk-In
Disposal
Gas Log
Great Room
Oven: Double
Oven: Gas
Range: Gas
Range/Oven: Built-In
Vaulted Ceilings
Granite Countertops
Video Door Bell(s)
Smart Thermostat(s)
Balcony
Basement Entrance
Deck; Covered
Double Pane Windows
Patio: Covered
Sliding Glass Doors
Walkout
Feature Descriptions
Accessibility: Accessible Kitchen Appliances
Appliances: Dryer, Microwave, Range Hood, Refrigerator, Washer, Water Softener Owned
Exterior: Asphalt, Clapboard/Masonite, Stone
Flooring: Carpet, Tile
Lot: Fenced: Part, Sprinkler: Auto-Full, Terrain: Grad Slope, View: Mountain, View: Valley, Drip Irrigation: Auto-Full
Lot Dimensions: 0.0x0.0x0.0
Parcel#: 02-288-0004
Patio/Porch: Covered
Sewer: Sewer: Connected, Sewer: Public
Special View Info: Mountain(s), Valley
Topography: Fenced: Part, Sprinkler: Auto-Full, Terrain: Grad Slope, View: Mountain, View: Valley, Drip Irrigation: Auto-Full
Utilities: Natural Gas Connected, Electricity Connected, Sewer Connected, Sewer: Public, Water Connected
Water: Culinary
Window: Blinds
Local Schools
High School: Ridgeline
Middle School: Spring Creek
Elementary School: Providence
School District: Cache
Listed By / Shown By
Listed By
Agency Name: Century 21 N & N Realtors
Agency Phone: 435-752-5000
Shown By
Agent Name: Jessica Mott
Agent Phone: (702) 256-4900
Agency Title: Wardley Real Estate

Estimate Your Payment
Estimated Payment
$ 5,209.34 per month $4,201.25 Principal & Interest $687.25 Property Tax $320.83 Homeowner's InsuranceChange Payment Information

Jessica Mott
S.0202415
Email Me

Privacy Policy / DMCA Notice / ADA Accessibility


This site is hosted, designed and copyright
© 1994 - 2026 by
Delta Media Group, Inc. -- Patent Pending --
Agent License Information: S.0202415
73 N Sherwood Dr | MLS# 2175440
This single family home located at 73 N Sherwood Dr , Providence, UT 84332 is currently listed for sale with an asking price of $1,100,000. This property was built in 2020 and has 5 bedrooms and 4 full and 1 partial baths with 4699 sq. ft. N Sherwood Dr is located in the LITTLE BALDY PLACE SUBDIVISION subdivision within the Cache school district. Search LITTLE BALDY PLACE SUBDIVISION real estate on jessicamott.wardleyre.com today.