
BEDS5
BATHS3 full
SQUARE FEET2,496
MLS#2166934
STATUSActive
PROPERTY TYPEResidential - Townhouse
SUBDIVISIONSTONE HAVEN
SCHOOLCache
Property Description
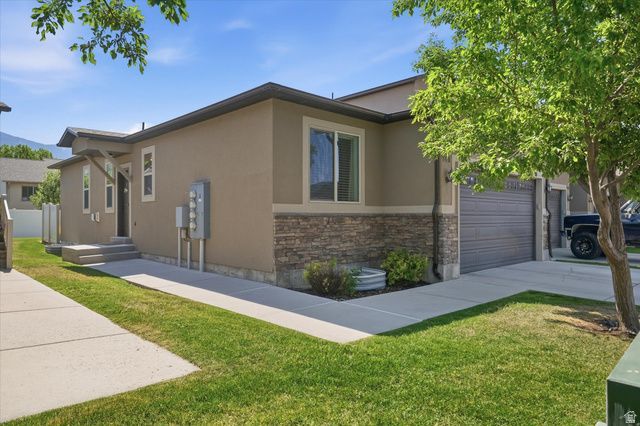
Move-in ready end-unit with major recent updates! Enjoy peace of mind with a new HVAC system, A/C unit, water heater, and carpetall replaced within the past year, saving you thousands in future maintenance costs. Offering approximately 2,496 square feet, this spacious 5-bedroom, 3-bath townhome is located in the desirable Stone Haven Community, within walking distance of Lee's Marketplace. The open-concept floor plan is perfect for entertaining and provides the space of a single-family home with the convenience of low-maintenance living. The kitchen features granite countertops and a large pantry, while the primary suite includes a walk-in shower with dual shower heads, a walk-in closet, and a convenient linen closet. Outside, enjoy a private backyard patio that backs to greenspace, along with a two-car garage and full driveway. The HOA includes a resort-style pool with lazy river and slide, clubhouse with movie theater, game room, fitness center, park with pavilion, playground, volleyball pit, lawn care, and exterior maintenance. Sellers are willing to consider reasonable offers. Don't miss this opportunity to own one of the largest floor plans in the community with significant recent upgrades.
Property Features
Property Type: Residential - Townhouse
Basement: Yes
Basement: Full
Cooling: Central Air
Fireplaces: 1
Garage: 2 car attached
Heating: Gas: Central
Home Style: Townhouse; Row-end
Lot Size: 0.04 Acres
Roof Type: Asphalt
Stories: 2.0
Taxes: $1,566
Year Built: 2012
Amenities
Bath: Primary
Closet: Walk-In
Disposal
Range/Oven: Free Stdng.
Patio: Open
Feature Descriptions
Appliances: Ceiling Fan, Microwave, Refrigerator
Association Amenities: Clubhouse, Playground, Pool
Community Features: Clubhouse
Days on Site: 38
Exterior: Stucco
Flooring: Carpet, Tile
HOA Fee: 250/ Monthly
Laundry: Electric Dryer Hookup
Lot Dimensions: 0.0x0.0x0.0
Other Equipment: Window Coverings
Parcel#: 08-199-0074
Patio/Porch: Patio: Open
Pool: In Ground
Sewer: Sewer: Connected, Sewer: Public
Spa: Yes
Swimming Pool: Yes
Utilities: Natural Gas Connected, Electricity Connected, Sewer Connected, Sewer: Public, Water Connected
Water: Culinary
Window: Blinds, Plantation Shutters
Local Schools
High School: Sky View
Middle School: North Cache
Elementary School: Sunrise
School District: Cache
Listed By / Shown By
Listed By
Agency Name: Intermountain Properties
Shown By
Agent Name: Jessica Mott
Agent Phone: (702) 256-4900
Agency Title: Wardley Real Estate

Estimate Your Payment
Estimated Payment
$ 1,791.34 per month $1,543.01 Principal & Interest $130.50 Property Tax $117.83 Homeowner's InsuranceChange Payment Information

Jessica Mott
S.0202415
Email Me

Privacy Policy / DMCA Notice / ADA Accessibility


This site is hosted, designed and copyright
© 1994 - 2026 by
Delta Media Group, Inc. -- Patent Pending --
Agent License Information: S.0202415
748 S 150 E | MLS# 2166934
This townhouse located at 748 S 150 E, Smithfield, UT 84335 is currently listed for sale with an asking price of $404,000. This property was built in 2012 and has 5 bedrooms and 3 full baths with 2496 sq. ft. S 150 E is located in the STONE HAVEN subdivision within the Cache school district. Search STONE HAVEN real estate on jessicamott.wardleyre.com today.