
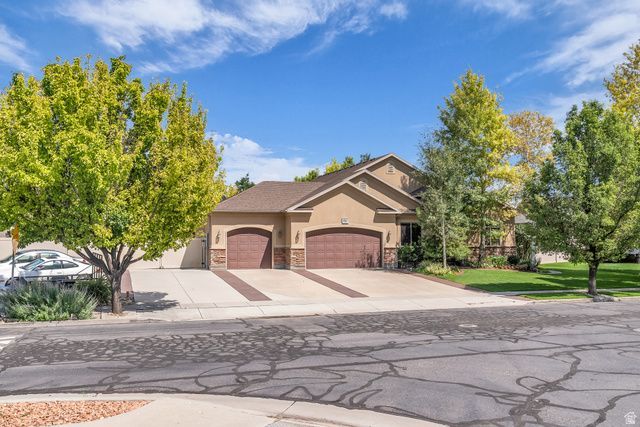
BEDS5
BATHS3 full 1 partial
SQUARE FEET4,090
MLS#2174599
STATUSActive
PROPERTY TYPEResidential - Single Family
SUBDIVISIONCOPPERFIELD
SCHOOLJordan
Property Description
Welcome home to this spacious and beautifully maintained rambler in the heart of West Jordan! The main level features 3 bedrooms plus a dedicated office/den with custom built-in cabinetry, providing the perfect space to work from home or stay organized. The fully finished walk-out basement includes a mother-in-law apartment with its own private entrance and separate laundry room-ideal for multigenerational living, guests, or rental potential. Step outside to enjoy the beautifully landscaped yard, a large covered deck perfect for relaxing or entertaining, and a powered storage shed for hobbies or extra storage. The patio is already equipped with a gas line for a future BBQ, making outdoor gatherings a breeze. This thoughtfully cared-for home offers comfort, flexibility, and exceptional indoor and outdoor living.
Property Features
Property Type: Residential - Single Family
Basement: Yes
Basement: Entrance, Full
Cooling: Central Air
Fenced: Yes
Garage: 3 car attached
Heating: Forced Air, Gas: Central
Home Style: Rambler/Ranch
Lot Size: 0.28 Acres
Roof Type: Asphalt
Stories: 2.0
Taxes: $3,778
Year Built: 2008
Amenities
Basement Apartment
Bath: Sep. Tub/Shower
Closet: Walk-In
Den/Office
Disposal
Floor Drains
Great Room
Kitchen: Second
Mother-in-Law Apt.
Range/Oven: Free Stdng.
Vaulted Ceilings
Basement Entrance
Deck; Covered
Sliding Glass Doors
Feature Descriptions
Accessibility: Grip-Accessible Features
Appliances: Ceiling Fan, Microwave
Exclusions: Refrigerator
Exterior: Stone, Stucco
Flooring: Carpet, Tile, Vinyl, Concrete
Laundry: Electric Dryer Hookup
Lot: Curb & Gutter, Fenced: Part, Road: Paved, Sidewalks, Sprinkler: Auto-Full, Drip Irrigation: Man-Part
Lot Dimensions: 0.0x0.0x0.0
Other Equipment: Storage Shed(s), Window Coverings, Workbench
Parcel#: 26-02-154-005
Parking: Rv Parking
Parking Notes: Rv Parking
Sewer: Sewer: Connected, Sewer: Public
Topography: Curb & Gutter, Fenced: Part, Road: Paved, Sidewalks, Sprinkler: Auto-Full, Drip Irrigation: Man-Part
Utilities: Natural Gas Connected, Electricity Connected, Sewer Connected, Sewer: Public, Water Connected
Water: Culinary
Window: Blinds, Drapes
Local Schools
High School: Copper Hills
School District: Jordan
Listed By / Shown By
Listed By
Agency Name: KW Utah Realtors Keller Williams
Shown By
Agent Name: Jessica Mott
Agent Phone: (702) 256-4900
Agency Title: Wardley Real Estate

Estimate Your Payment
Estimated Payment
$ 3,706.40 per month $3,150.94 Principal & Interest $314.83 Property Tax $240.63 Homeowner's InsuranceChange Payment Information

Jessica Mott
S.0202415
Email Me

Privacy Policy / DMCA Notice / ADA Accessibility


This site is hosted, designed and copyright
© 1994 - 2026 by
Delta Media Group, Inc. -- Patent Pending --
Agent License Information: S.0202415
8867 S Bornite Rd | MLS# 2174599
This single family home located at 8867 S Bornite Rd , Taylorsville, UT 84081 is currently listed for sale with an asking price of $825,000. This property was built in 2008 and has 5 bedrooms and 3 full and 1 partial baths with 4090 sq. ft. S Bornite Rd is located in the COPPERFIELD subdivision within the Jordan school district. Search COPPERFIELD real estate on jessicamott.wardleyre.com today.