
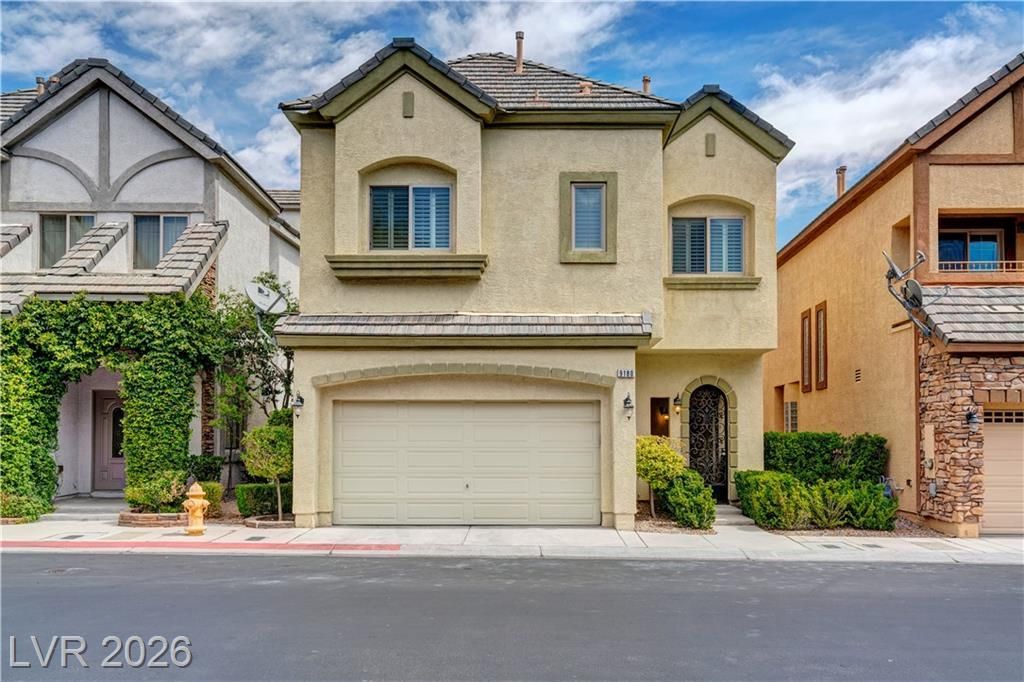
BEDS3
BATHS2 full 1 partial
SQUARE FEET2,817
MLS#2803152
STATUSActive
PROPERTY TYPERental - Single Family
SUBDIVISIONWindsor At Queensridge
Property Description
This home is located within Tudor Park @ Queensridge & has luxurious touches throughout. Close in proximity to Tivoli Village, Boca Park, Suncoast Hotel & Casino, and Rampart Hotel & Casino. The interior of home offers designer upgrades ? tile and upgraded carpet, stacked stone accents at fireplace, shutters, solid surface counters, & Kitchen equipped w/ STAINLESS STEEL APPLIANCES. Spacious master suite has a sitting area, 2-way fireplace, jetted tub, custom closet shelving & loft. ALL APPLIANCES INCLUDED, EVEN WASHER & DRYER! Parking restrictions apply at Tudor Park. The community is gated, offers pool and spa, plus grassy park area! This won't last long. Sewer & Trash also included in total periodic monthly rent!
Property Features
Property Type: Rental - Single Family
Cooling: Central Air, Electric
Fireplaces: 2
Garage: 2 car attached
Heating: Central, Gas
Home Style: Two Story
Lot Size: 0.06 Acres
Roof Type: Pitched, Tile
Stories: 2.0
Year Built: 2004
Amenities
Ceiling Fan(s)
Window Treatments
Feature Descriptions
Appliances: Dryer, Dishwasher, Gas Cooktop, Disposal, Gas Water Heater, Microwave, Refrigerator, Water Softener, Washer/Dryer, Washer/DryerAllInOne, Washer
Association Amenities: Gated, Park, Pool, Spa/Hot Tub, Security
Community Features: Pool
Days on Site: 1
Exterior: Frame, Stucco
Fencimg: Back Yard, Wrought Iron
Fireplace: Family Room, Gas, Primary Bedroom
Flooring: Carpet, Tile
Hot Tub: Yes
Laundry: Gas Dryer Hookup, Upper Level
Lot: < 1/4 Acre
Parcel#: 138-31-615-001
Parking: Attached, Garage, Garage Door Opener, Private
Parking Notes: Attached, Garage, Garage Door Opener, Private
Pets Allowed: Yes, Negotiable
Pool: Association, Community
Sewer: Public Sewer
Swimming Pool: Yes
Utilities: Cable Available, Underground Utilities
Window: Blinds, Plantation Shutters
Room Sizes
Den: 12 X 13
Family Room: 18 X 22
Bedroom 3: 11 X 12
Bedroom 2: 10 X 14
Primary Bedroom: 28 X 18
Local Schools
High School: Palo Verde
Middle School: Rogich Sig
Elementary School: Bonner, John W.,Bonner, John W.
Listed By / Shown By
Listed By
Agency Name: South West Realty Las Vegas
Agency Contact: 702-750-2611
Agent Name: Eugene Kodiak Yazzie III

Shown By
Agent Name: Jessica Mott
Agent Phone: (702) 256-4900
Agency Title: Wardley Real Estate


Jessica Mott
S.0202415
Email Me

"GLVAR MLS deems information realiable but not guaranteed."
Listing data compilation and photo(s) © 2026 Greater Las Vegas Association of REALTORS® MLS , All Rights Reserved.
Privacy Policy / DMCA Notice / ADA Accessibility


This site is hosted, designed and copyright
© 1994 - 2026 by
Delta Media Group, Inc. -- Patent Pending --
Agent License Information: S.0202415
9180 Worsley Park Place | MLS# 2803152
This property located at 9180 Worsley Park Place , Las Vegas, NV 89145 is currently listed for rent with an asking price of $2,800 / Monthly. Search Las Vegas real estate on jessicamott.wardleyre.com today.