
BEDS5
BATHS1 full
SQUARE FEET2,460
MLS#2162818
STATUSUnder Contract
PROPERTY TYPEResidential - Single Family
SUBDIVISIONWOOD RANCH
SCHOOLJordan
Property Description
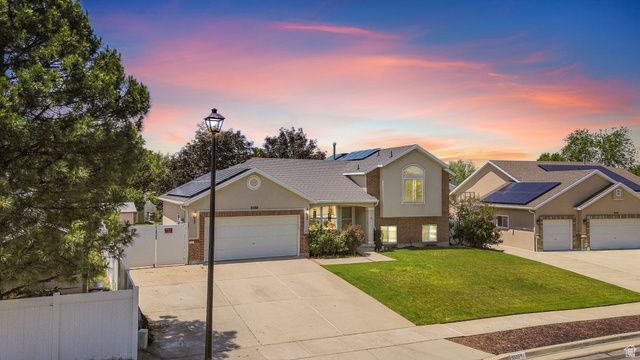
This is it! Fantastic neighborhood (and really great neighbors). Only a few yards from neighborhood Skye Park, and about 1 mile from the new Bingham Regional Park. Less than a mile from the Glenmore Golf Course. Short walking distance from Trax Red Line. Enjoy sunsets or friends/family BBQs from large backyard covered patio. Many upgrades: Triple pane windows, extra attic insulation. Tesla battery and solar panels give you 24/7 confidence you'll always have power, and save about $1500-$2,000 per year on your electric bill. Vaulted ceilings in the living room and primary bedroom. Large storage shed in back yard, and tons of quality storage shelves in the 3 car garage. More storage (entire room w/built in shelves) in the basement, along with yet ANOTHER room as a partially finished 5th bedroom. RV or toy parking behind fence on the side. Mature shade trees in back yard. Garden grow boxes. Square footage figures are provided as a courtesy estimate only. Buyer is advised to obtain an independent measurement.
Property Features
Property Type: Residential - Single Family
Basement: Entrance
Cooling: Central Air
Fenced: Yes
Garage: 3
Heating: Forced Air, Gas: Central
Home Style: Tri/Multi-Level
Lot Size: 0.23 Acres
Roof Type: Asphalt
Stories: 4.0
Taxes: $1,532
Year Built: 1997
Amenities
Alarm: Fire
Alarm: Security
Bath: Primary
Closet: Walk-In
Disposal
Range/Oven: Free Stdng.
Vaulted Ceilings
Basement Entrance
Lighting
Patio: Covered
Sliding Glass Doors
Storm Doors
Triple Pane Windows
Walkout
Feature Descriptions
Appliances: Ceiling Fan, Microwave, Range Hood, Refrigerator
Days on Site: 55
Exterior: Brick, Stucco
Flooring: Carpet, Laminate, Tile
Laundry: Electric Dryer Hookup
Lot: Curb & Gutter, Fenced: Full, Road: Paved, Sidewalks, Sprinkler: Auto-Full, View: Mountain, Rainwater Collection
Lot Dimensions: 0.0x0.0x0.0
Other Equipment: Alarm System, Dog Run, Storage Shed(s), Window Coverings
Parcel#: 26-12-230-013
Parking: Rv Parking
Parking Notes: Rv Parking
Patio/Porch: Covered
Sewer: Sewer: Connected, Sewer: Public
Special View Info: Mountain(s)
Topography: Curb & Gutter, Fenced: Full, Road: Paved, Sidewalks, Sprinkler: Auto-Full, View: Mountain, Rainwater Collection
Utilities: Natural Gas Connected, Electricity Connected, Sewer Connected, Sewer: Public, Water Connected
Water: Culinary
Window: Blinds
Local Schools
High School: Bingham
Middle School: Elk Ridge
Elementary School: Golden Fields
School District: Jordan
Listed By / Shown By
Listed By
Agency Name: Coldwell Banker Realty (Union Heights)
Shown By
Agent Name: Jessica Mott
Agent Phone: (702) 256-4900
Agency Title: Wardley Real Estate

Estimate Your Payment
Estimated Payment
$ 2,594.26 per month $2,291.59 Principal & Interest $127.67 Property Tax $175.00 Homeowner's InsuranceChange Payment Information

Jessica Mott
S.0202415
Email Me

Privacy Policy / DMCA Notice / ADA Accessibility


This site is hosted, designed and copyright
© 1994 - 2026 by
Delta Media Group, Inc. -- Patent Pending --
Agent License Information: S.0202415
9592 Wood Park Ln | MLS# 2162818
This single family home located at 9592 Wood Park Ln, South Jordan, UT 84009 is currently listed for sale with an asking price of $600,000. This property was built in 1997 and has 5 bedrooms and 1 full baths with 2460 sq. ft. Wood Park Ln is located in the WOOD RANCH subdivision within the Jordan school district. Search WOOD RANCH real estate on jessicamott.wardleyre.com today.