
BEDS4
BATHS2 full 1 partial
SQUARE FEET2,784
MLS#2174812
STATUSActive
PROPERTY TYPEResidential - Single Family
SUBDIVISIONSOUTHMOORE
SCHOOLCanyons
Property Description
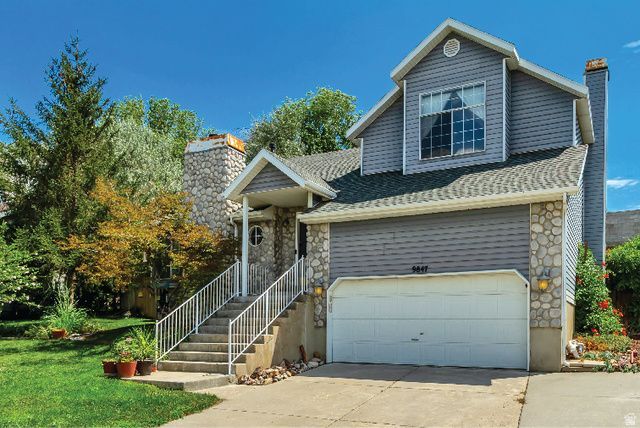
Welcome home to this beautifully maintained, light-filled two-story home nestled on a quiet, no-through street in the highly desirable East Bench of Sandy with soaring vaulted ceilings in the living room and entry. This home feels open, spacious, and inviting. The spacious primary suite is a true retreat, featuring a walk-in closet and an ensuite bath with a separate soaking tub and shower. Three fireplaces throughout the home create warm, comfortable living spaces perfect for every season. Thoughtful updates provide peace of mind, including a new furnace and air conditioner (2022), new roof (2024), and brand-new carpet (2026). The beautifully updated basement includes a remodeled bathroom, and the versatile flex room could easily serve as a fifth bedroom, home office, gym, or hobby space. Step outside to enjoy the private backyard with no rear neighbors to a shaded ideal setting for relaxing or entertaining. The location is exceptional! Just two blocks from Glacier Hills Elementary (rebuilt in 2022), with Eastmont Middle School and Jordan High School nearby. Enjoy being minutes from Alta View Hospital, Sandy Amphitheater Park, Quarry Bend shopping and dining, Big Bear Park, and Dimple Dell Regional Park. Outdoor enthusiasts will love the nearby White City Canal Trail, offering miles of connected trails throughout Sandy, Draper, and beyond, along with a safe route to local schools. With easy access to both I-15 and I-215, this home offers the perfect blend of privacy, convenience, thoughtful updates, and an unbeatable East Bench location. Square footage figures are provided as a courtesy estimate only. Buyer is advised to obtain an independent measurement.
Property Features
Property Type: Residential - Single Family
Basement: Yes
Basement: Full
Cooling: Central Air
Fenced: Yes
Fireplaces: 3
Garage: 2 car attached
Heating: Forced Air, Gas: Central
Home Style: Stories: 2
Lot Size: 0.18 Acres
Roof Type: Asphalt
Stories: 3.0
Taxes: $3,179
Year Built: 1993
Amenities
Alarm: Fire
Bath: Primary
Bath: Sep. Tub/Shower
Closet: Walk-In
Disposal
French Doors
Gas Log
Oven: Gas
Range: Gas
Range/Oven: Free Stdng.
Vaulted Ceilings
Smart Thermostat(s)
Bay Box Windows
Double Pane Windows
Entry (Foyer)
Lighting
Patio: Covered
Feature Descriptions
Appliances: Ceiling Fan, Dryer, Microwave, Refrigerator, Washer, Water Softener Owned
Door Features: French Doors
Exclusions: Video Door Bell(s), Video Camera(s)
Exterior: Aluminum, Brick
Flooring: Carpet, Laminate, Tile, Cork
Laundry: Electric Dryer Hookup
Lot: Curb & Gutter, Fenced: Full, Road: Paved, Sidewalks, Sprinkler: Auto-Full, View: Mountain, View: Valley, Private
Lot Dimensions: 0.0x0.0x0.0
Other Equipment: Gazebo, Storage Shed(s)
Parcel#: 28-08-434-006
Patio/Porch: Covered
Sewer: Sewer: Connected, Sewer: Public
Special View Info: Mountain(s), Valley
Topography: Curb & Gutter, Fenced: Full, Road: Paved, Sidewalks, Sprinkler: Auto-Full, View: Mountain, View: Valley, Private
Utilities: Natural Gas Connected, Electricity Connected, Sewer Connected, Sewer: Public, Water Connected
Water: Culinary
Window: Full
Local Schools
High School: Jordan
Middle School: Eastmont
School District: Canyons
Listed By / Shown By
Listed By
Agency Name: Equity Real Estate (Solid)
Shown By
Agent Name: Jessica Mott
Agent Phone: (702) 256-4900
Agency Title: Wardley Real Estate

Estimate Your Payment
Estimated Payment
$ 2,916.50 per month $2,463.46 Principal & Interest $264.92 Property Tax $188.13 Homeowner's InsuranceChange Payment Information

Jessica Mott
S.0202415
Email Me

Privacy Policy / DMCA Notice / ADA Accessibility


This site is hosted, designed and copyright
© 1994 - 2026 by
Delta Media Group, Inc. -- Patent Pending --
Agent License Information: S.0202415
9847 S Tiger Eye Dr E | MLS# 2174812
This single family home located at 9847 S Tiger Eye Dr E, Sandy, UT 84094 is currently listed for sale with an asking price of $645,000. This property was built in 1993 and has 4 bedrooms and 2 full and 1 partial baths with 2784 sq. ft. S Tiger Eye Dr E is located in the SOUTHMOORE subdivision within the Canyons school district. Search SOUTHMOORE real estate on jessicamott.wardleyre.com today.